BEDS3
BATHS2 full 1 partial
SQUARE FEET2,184
MLS#MDAL2015322
STATUSACTIVE
PROPERTY TYPEResidential - Single Family
SUBDIVISIONBEL AIR
SCHOOLALLEGANY COUNTY PUBLIC SCHOOLS
Property Description
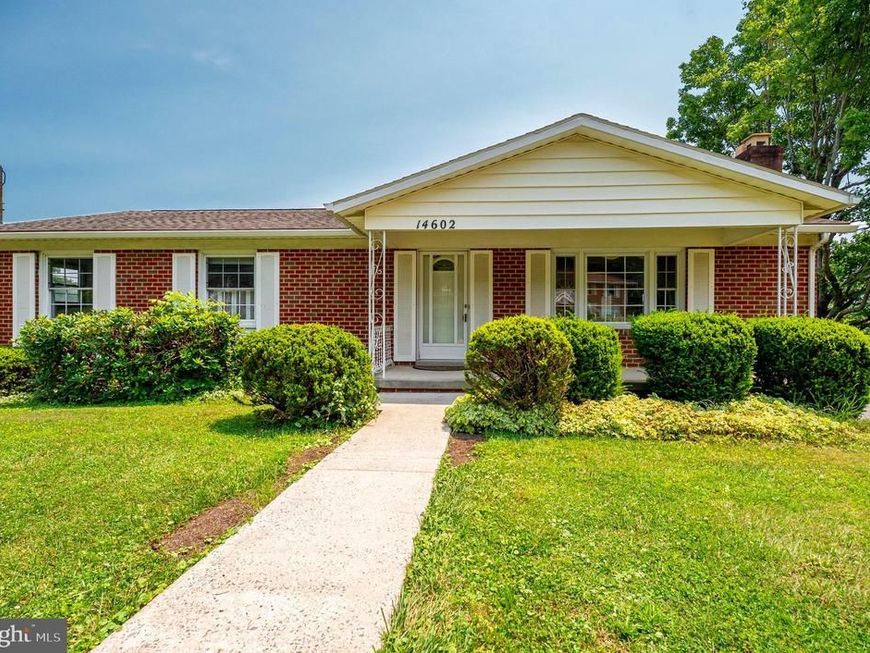
Welcome to 14602 McGill Drive! This move-in-ready 3-bedroom, 2.5-bath home offers the perfect combination of mostly one-level living, generous space, and a highly desirable location. Situated on a large lot, the property features a two-car garage and a spacious finished basement, providing plenty of room to live, work, relax, and entertain. Inside, you'll find hardwood floors beneath the existing carpet, a comfortable living area with a cozy wood-burning fireplace, and a bright sunroom just off the dining area—perfect for morning coffee or enjoying the changing seasons. The primary suite includes an attached full bath, and the basement offers additional flexibility with a rough-in drain for a future shower, creating potential for expanded living space. Major updates include an HVAC system replaced within the past seven years, a roof approximately 10 years old, and replacement windows for added efficiency and peace of mind. All kitchen and laundry appliances convey, making your move even easier. Conveniently located just a short walk from the Bel Air Pool and close to schools, shopping, sports fields, parks, and dining, this turnkey home delivers comfort, convenience, and a location you'll love. Schedule your private tour today!
Property Features
Property Type: Residential - Single Family
Basement: Connecting Stairway, Full, Partially Finished
Basement: Yes
Cooling: Central A/C
Fireplaces: 1
Fuel Type: Electric
Garage: 2
Heating: Heat Pump(s)
Home Style: Ranch/Rambler
Lot Size: 0.46 Acres
Roof Type: Architectural Shingle
Stories: 2.0
Taxes: $2,202
Year Built: 1967
Feature Descriptions
Accessibility: Entry Slope <1'
Additional Structures: Above Grade, Below Grade
Exterior: Brick, Aluminum Siding
Fireplace: Wood
Flooring: Carpet
Lot Dimensions: 0.46 Acre(S)
Parking Features: Asphalt Driveway
Parking Notes: 5 Total Parking Spaces
Sewer: Public Sewer
SQFT Above Finished: 1456
SQFT Below Finished: 728
SQFT Total Finished: 2184
Structure Type: Detached
Total Garage/Parking Spaces: 5
Utilities: Cable TV
Water: Public
Local Schools
School District: ALLEGANY COUNTY PUBLIC SCHOOLS
Listed By / Shown By
Listed By
Agency Name: Charis Realty Group
Agency Phone: 2408015011
Shown By
Agent Name: The Chrissie Barrick Team
Agent Phone: (717) 451-3850
Agency Title: Berkshire Hathaway HomeServices Homesale Realty

 First American
Estimate Your Payment
Estimated Payment
$ 900.91 per month $634.29 Principal & Interest $183.50 Property Tax $83.13 Homeowner's Insurance



 Corporate Office - 215 S Centerville Rd. Lancaster, PA 17603
14602 Mcgill Drive SW | MLS# MDAL2015322
This single family home located at 14602 Mcgill Drive SW , Cresaptown, MD 21502 is currently listed for sale with an asking price of $285,000. This property was built in 1967 and has 3 bedrooms and 2 full and 1 partial baths with 2184 sq. ft. Mcgill Drive SW is located in the BEL AIR subdivision within the ALLEGANY COUNTY PUBLIC SCHOOLS school district. Search BEL AIR real estate on www.thechrissiebarrickteam.com today.